Chelsea and Westminster Hospital NHS Foundation Trust required additional facilities for Children’s Services to allow for the expansion of Neo-natal and Pediatric Surgery and to provide a new 12 bed Pediatric High Dependency Unit. STUDIO 4 were commissioned to carry out an Estate Development Plan to identify areas, within the existing built envelope and the tight confines of the Hospital’s central London site, which would be suitable for expansion.

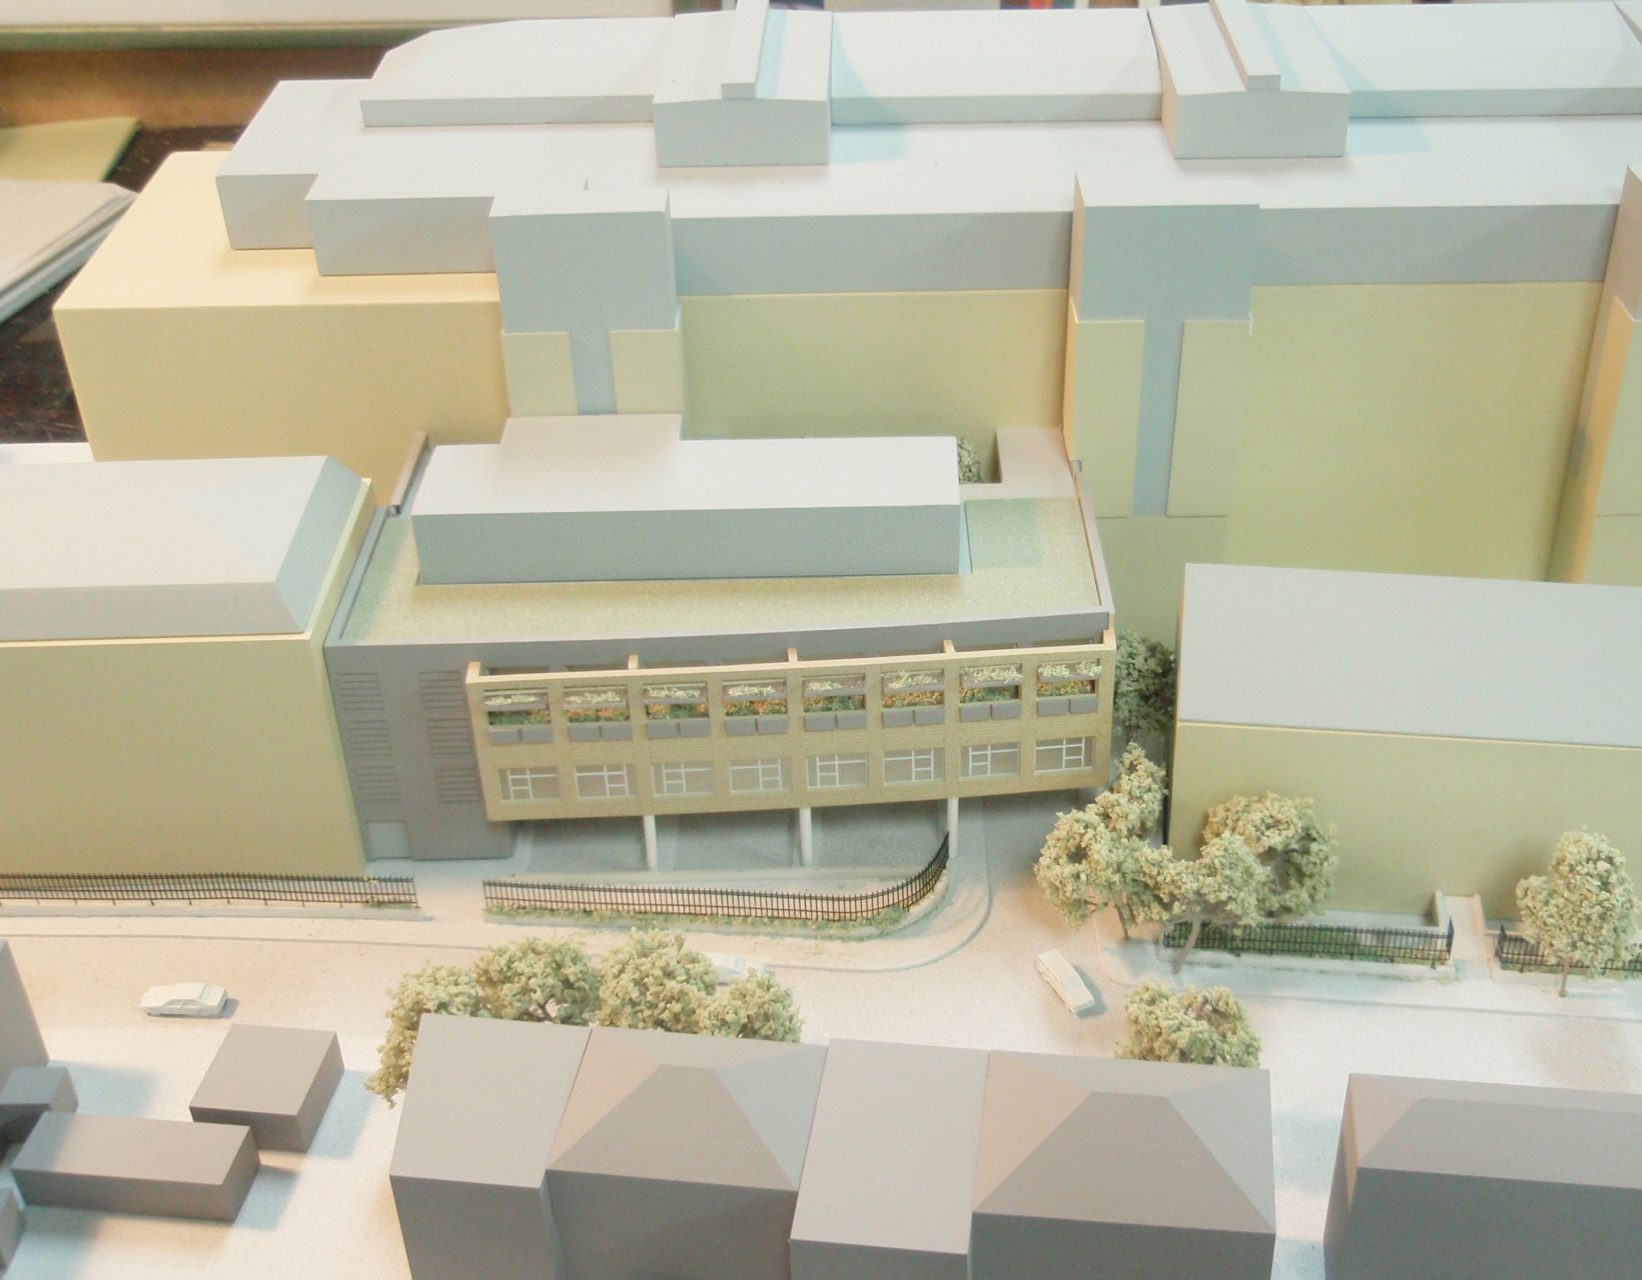
Opened in March 2014 by the Prince of Wales and the Duchess of Cornwall, the Netherton Grove Extension is a three-storey building, with a redesigned and expanded ambulance parking bay at ground level. This links in at first floor to accommodate 4 new paediatric theatres, a day surgery unit and High Dependency Unit. The second floor comprises of a new 19 bed ward, together with a day-care centre for the Trust’s chemotherapy services. The new extension has been designed to sit within the context of the existing hospital building and adjoining residential properties.
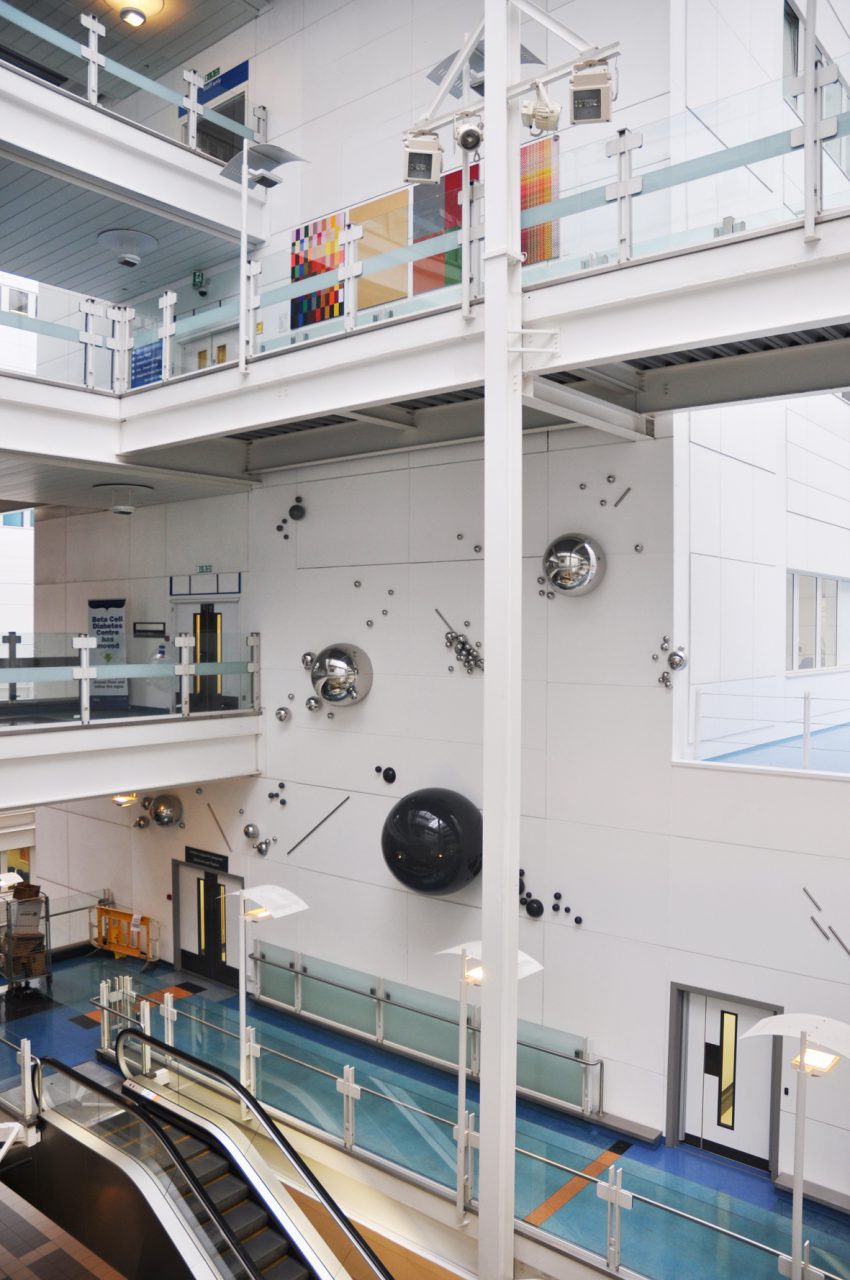
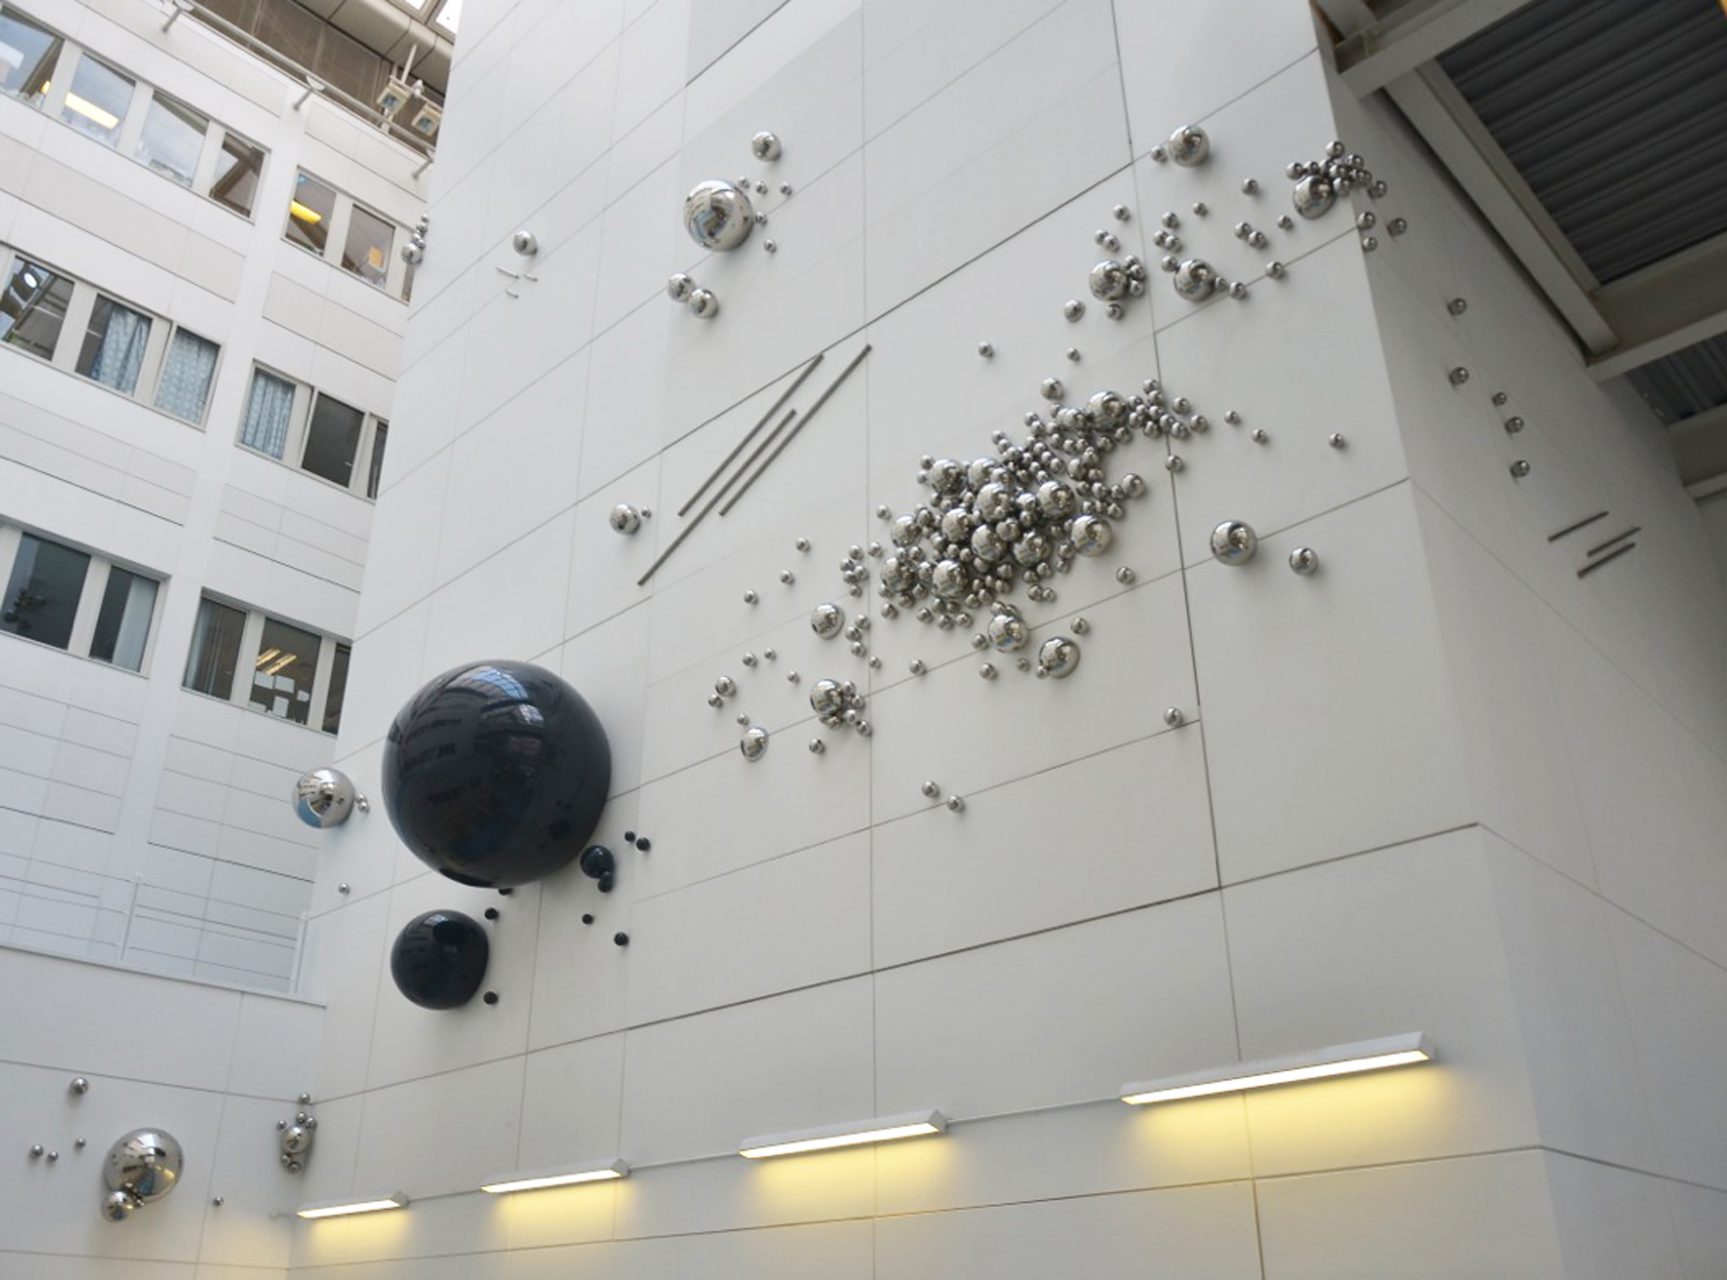
FIRST FLOOR: From the shape of the Children’s Day Surgery Ward to the giant Joy Gerrard artwork taking over the main atrium of the hospital, circles and bubbles are the main theme of the space providing a fun amorphous space in which the children can play and be distracted prior to surgery. The sweeping curves of the seating create a soft boundary to the play areas where parents can sit informally and children can be kept entertained.
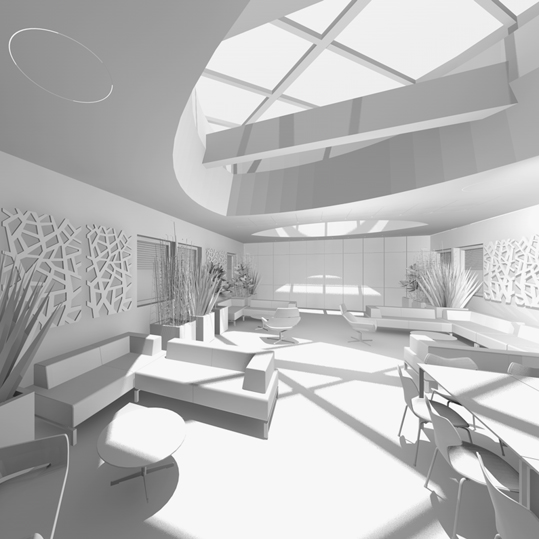
SECOND FLOOR: An altogether more adult theme is used as the backdrop to the second floor services for adult HIV and cancer patients. Staff described the type of ambiance they wanted us to create as ‘boutique hotel’. The waiting areas are large and filled with natural light. Patterned glass panels separate the waiting area from clinical zones and Kartell lamps provide a touch of contemporary hotel chic. Black and white movies play on the large screen TV above the fireplace. The theme carries through to the clinical areas, where oak veneered panels replace utilitarian medical trunking and an informal layout to treatment areas mean that patients receiving chemotherapy can relax and form into groups or sit privately as they wish.
‘I have been involved in the design process of our new children’s hospital from the beginning but was still in awe when I saw the new children’s operating theatres for the first time. They are quite simply the best I have ever seen for children anywhere in the UK and they will make a real difference to the quality of care that we are able to deliver to our patients.’
Simon Clarke, Consultant Paediatric Surgeon
Back