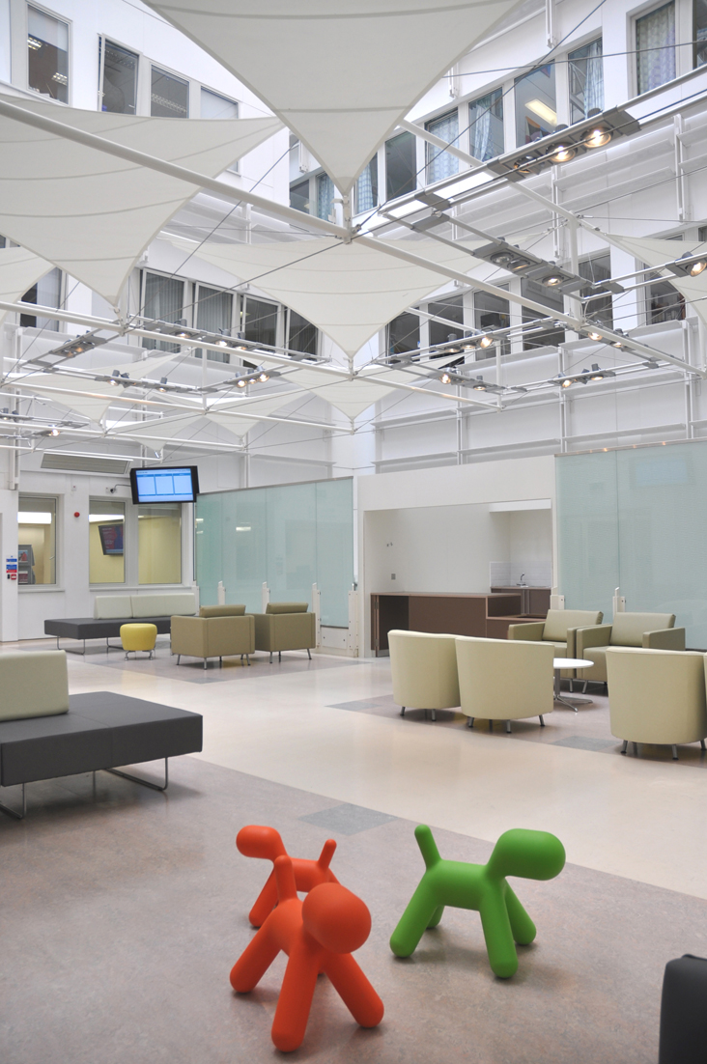
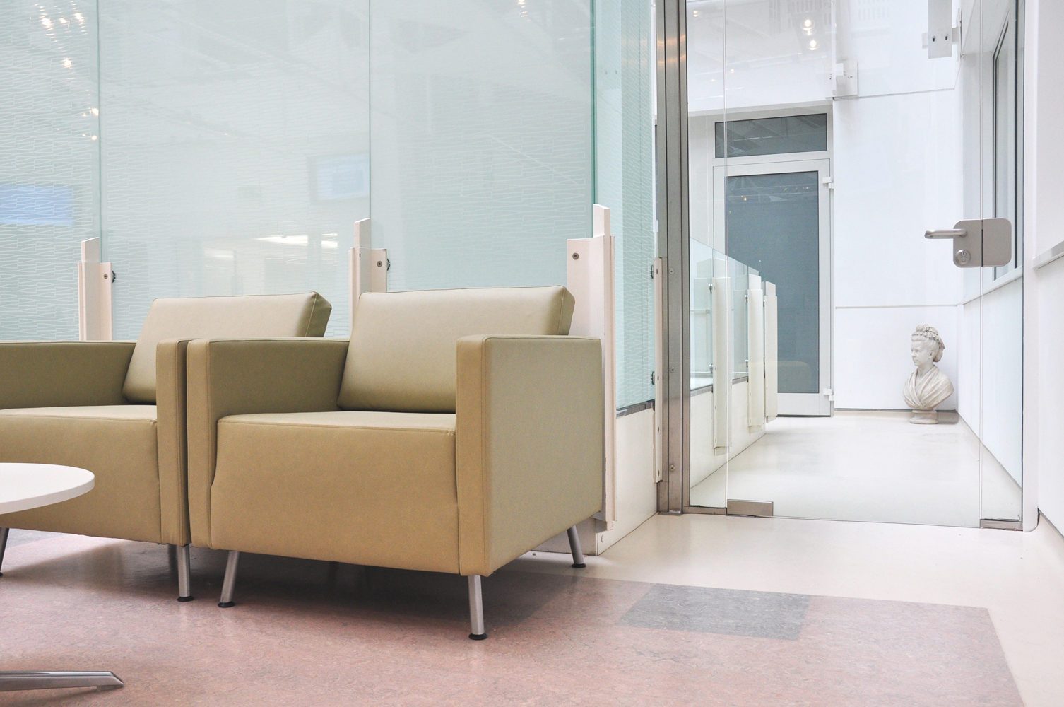
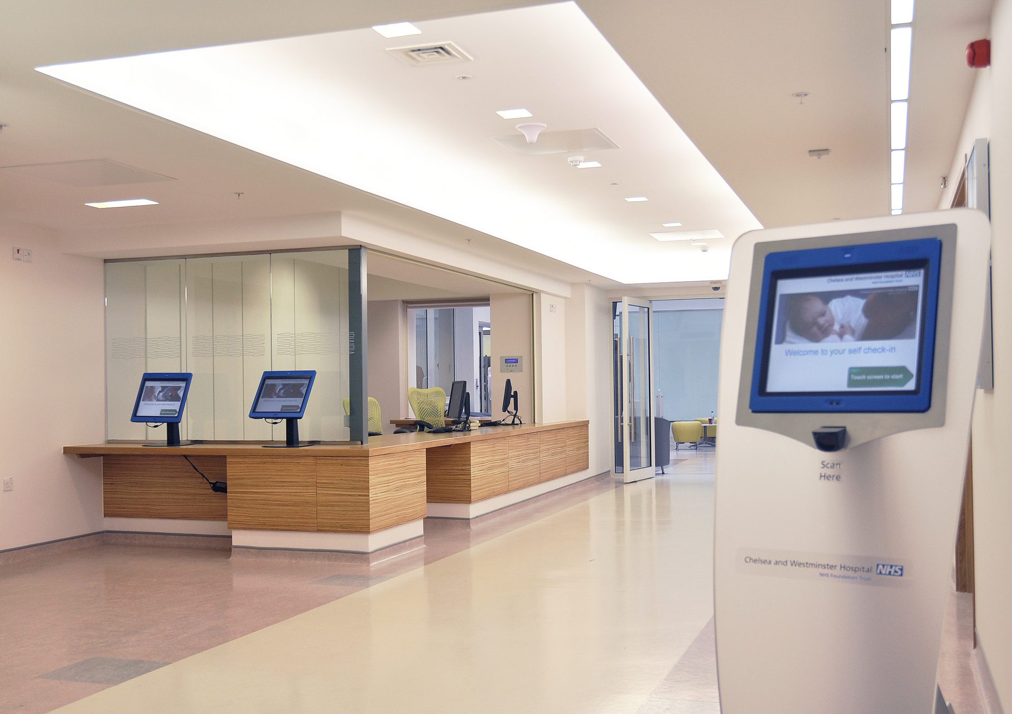
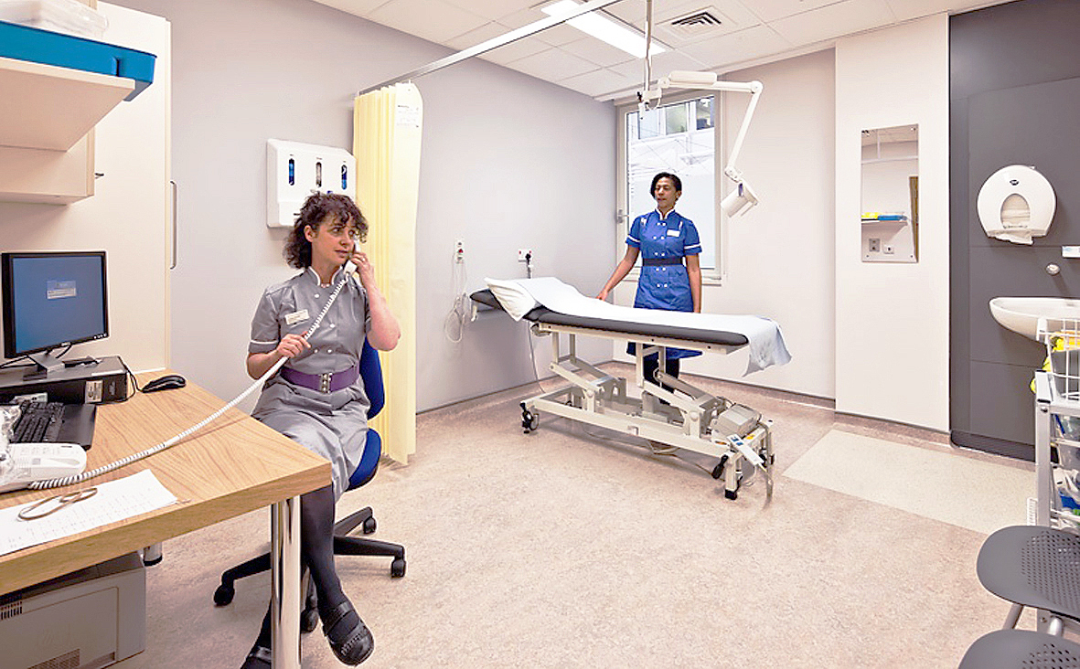
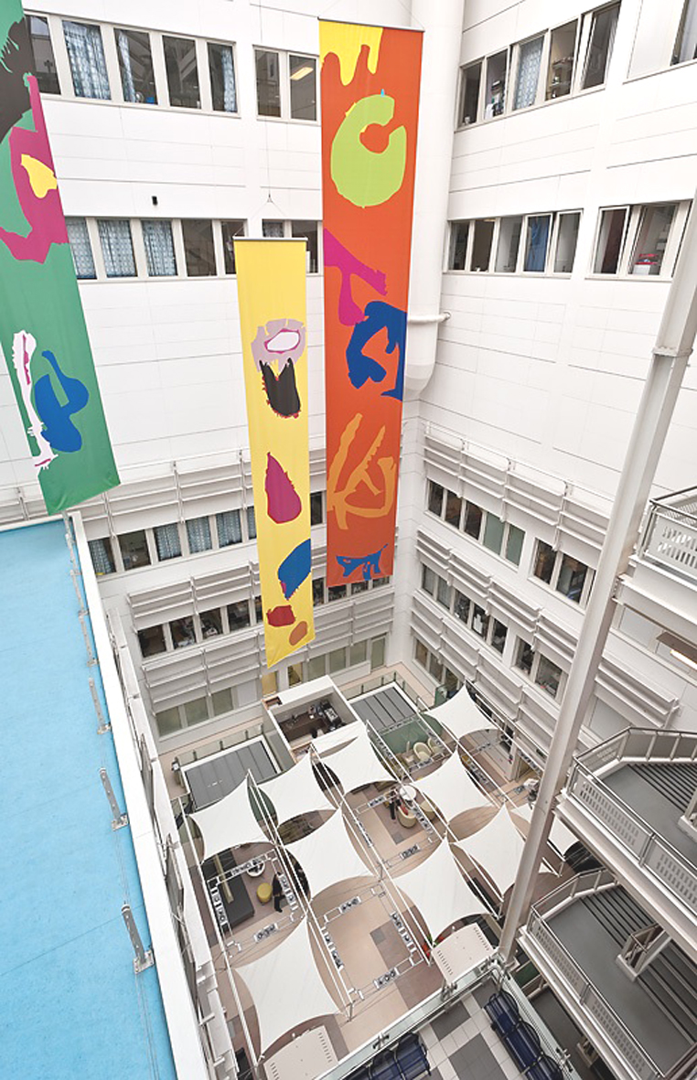
The relocation of three existing Adult Outpatient facilities to unite as one department within the Lower Ground Floor of Chelsea & Westminster Hospital (previously an administration area with no clinical elements). The design was based around the outpatient’s vision.
The main objectives were the patient experience, supported with a new high-tech information system that controls the patient’s waiting time, movement and waiting volumes creating and controlling the patient experience. Designed with generic consulting rooms for clinical flexibility and a high-tech Treatment Centre for the outpatient vision.
Studio 4 was appointed to carry out the feasibility studies in May 2009, then appointed to act as lead consultants. Work commenced on site in September 2010 and completed in January 2011.
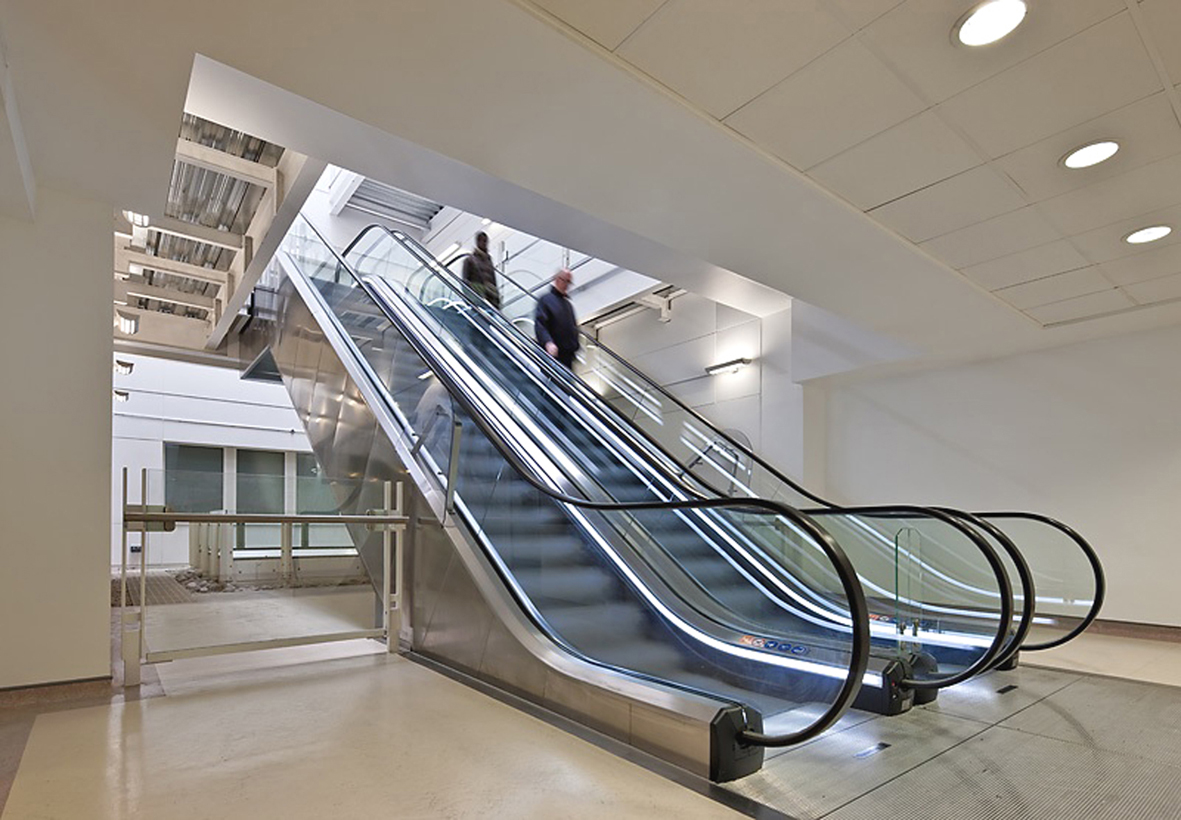
Escalators
The creation of a new Adult Outpatients department necessitated a major upgrading of the means of public access. Part of the strategy for this upgrade was the installation of two new escalators, sited in an atrium space adjacent to the main hospital entrance, along with the construction of associated access walkways. These walkways cut through the footprint occupied by the existing aquarium, located adjacent to the entrance concourse. A new aquarium was also installed which acts as part of the balustrade around the void housing the escalators.
Back