Chelsea and Westminster Hospital NHS Foundation Trust had a pressing need to expand its clinical services. The new office space was achieved by decanting administrative and clerical support services previously embedded in its clinical space.

As part of a larger Estate Development Plan STUDIO 4 identified a fourth floor rooftop zone, known as ‘the shelf’ as the most suitable location in which to relocate these services. An extremely sensitive site due to its proximity to residential properties, the two storey extension with mezzanine floor takes the form of a zinc covered barrel vault. The shape of the extension maximises the floor area while still keeping within the sight lines of the existing hospital building when viewed from the adjacent dwellings.
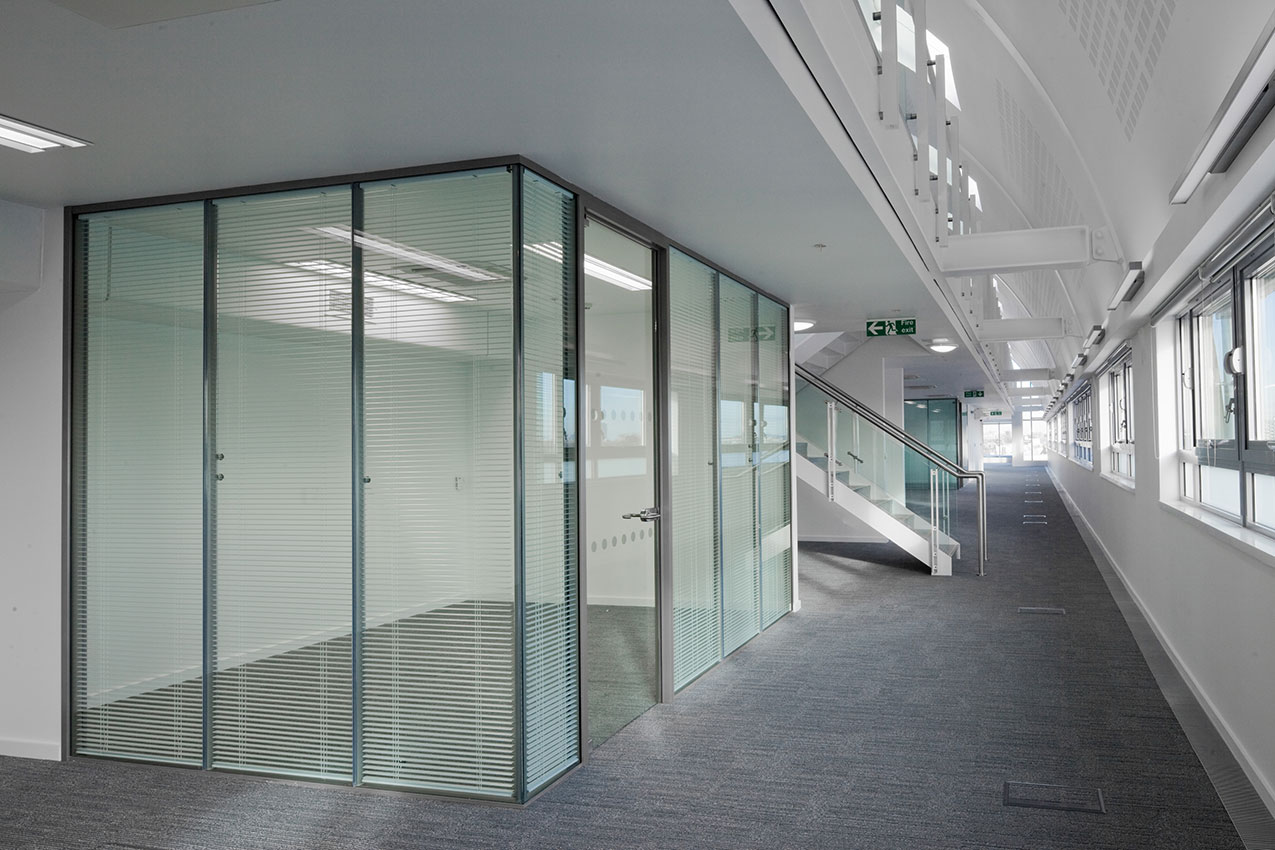
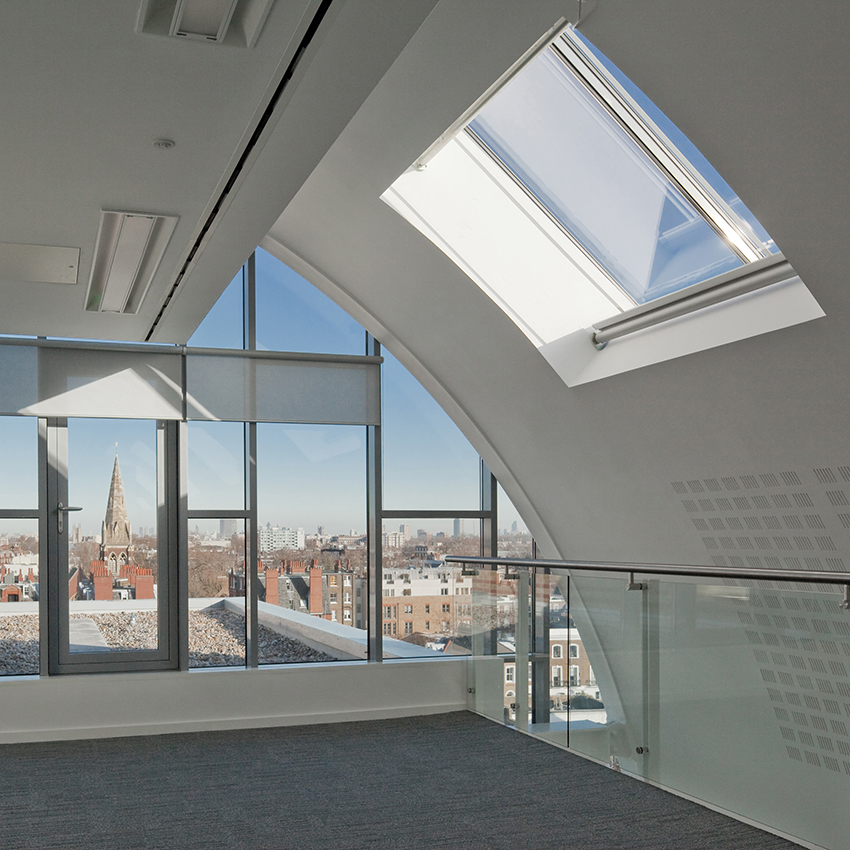
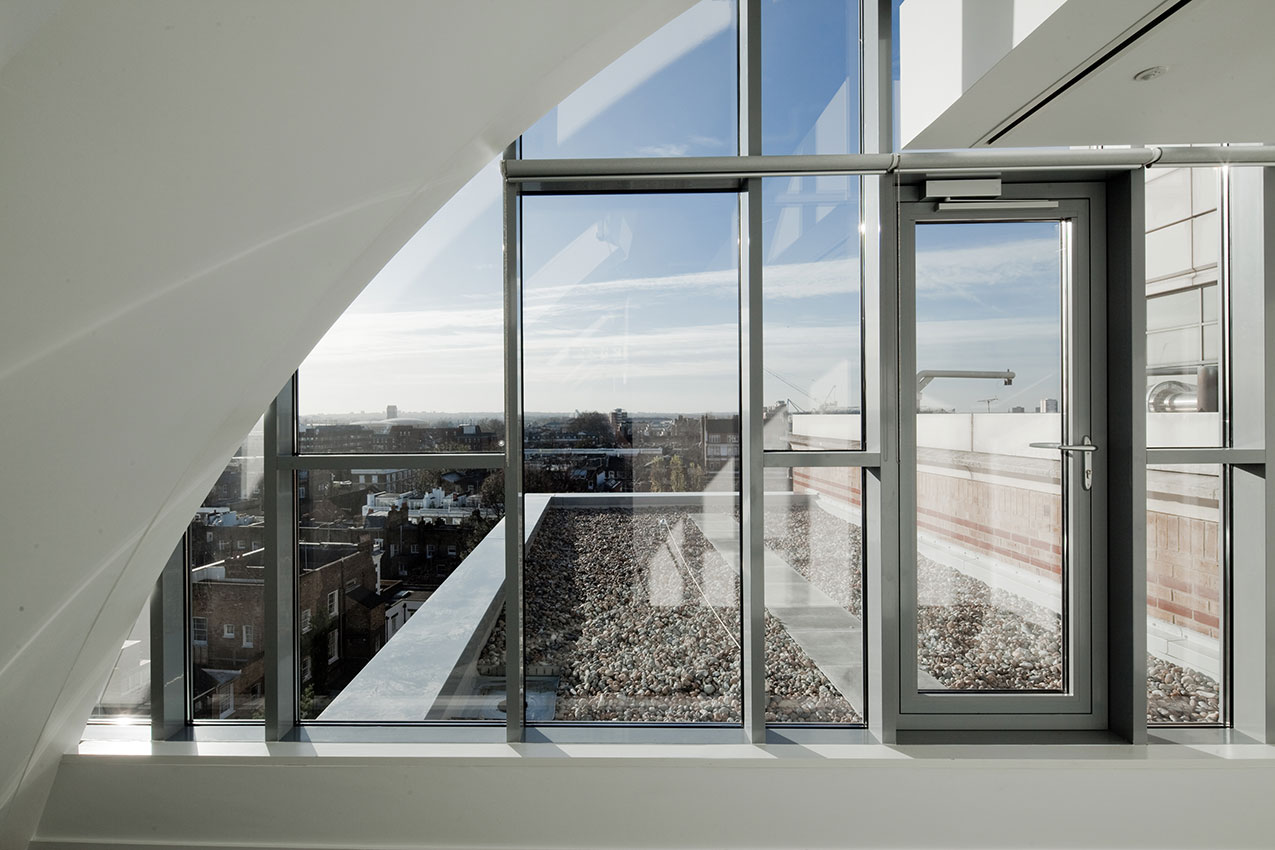
Internally, the double height space combined with large rooflights creates a bright, dynamic workspace of a quality not usually found in the NHS environment. The extension was constructed with minimal disruption to the running and operation of the hospital.
Back